
Behind the Walls
The finishes are what you see, but the structure is what makes them last. A look behind the walls at the shoring that holds a home in place and the underpinning that strengthens the foundation beneath it.
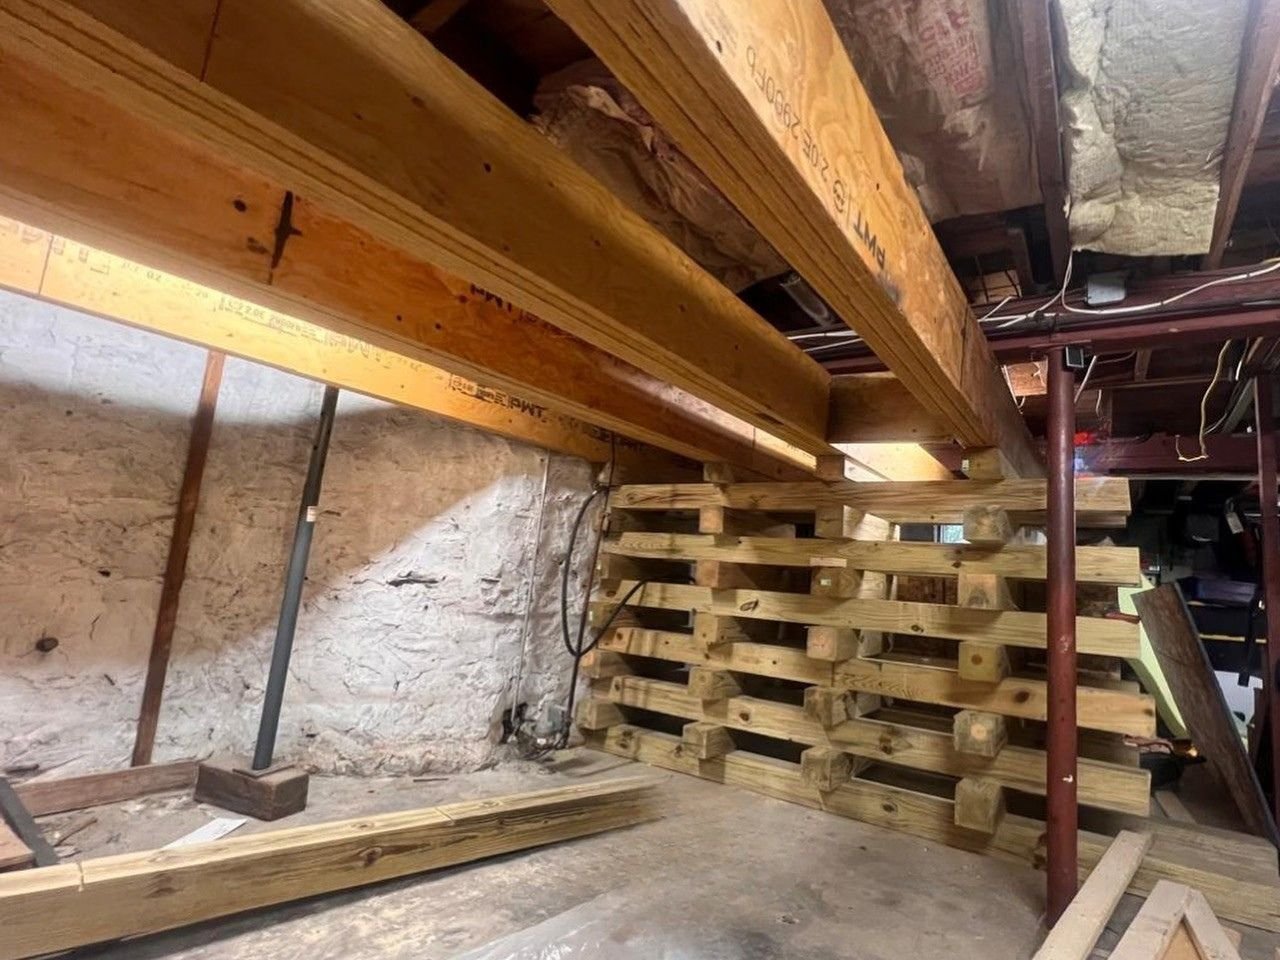
Shored, stacked, and squared. Timber cribbing carries the load while new engineered beams go in.
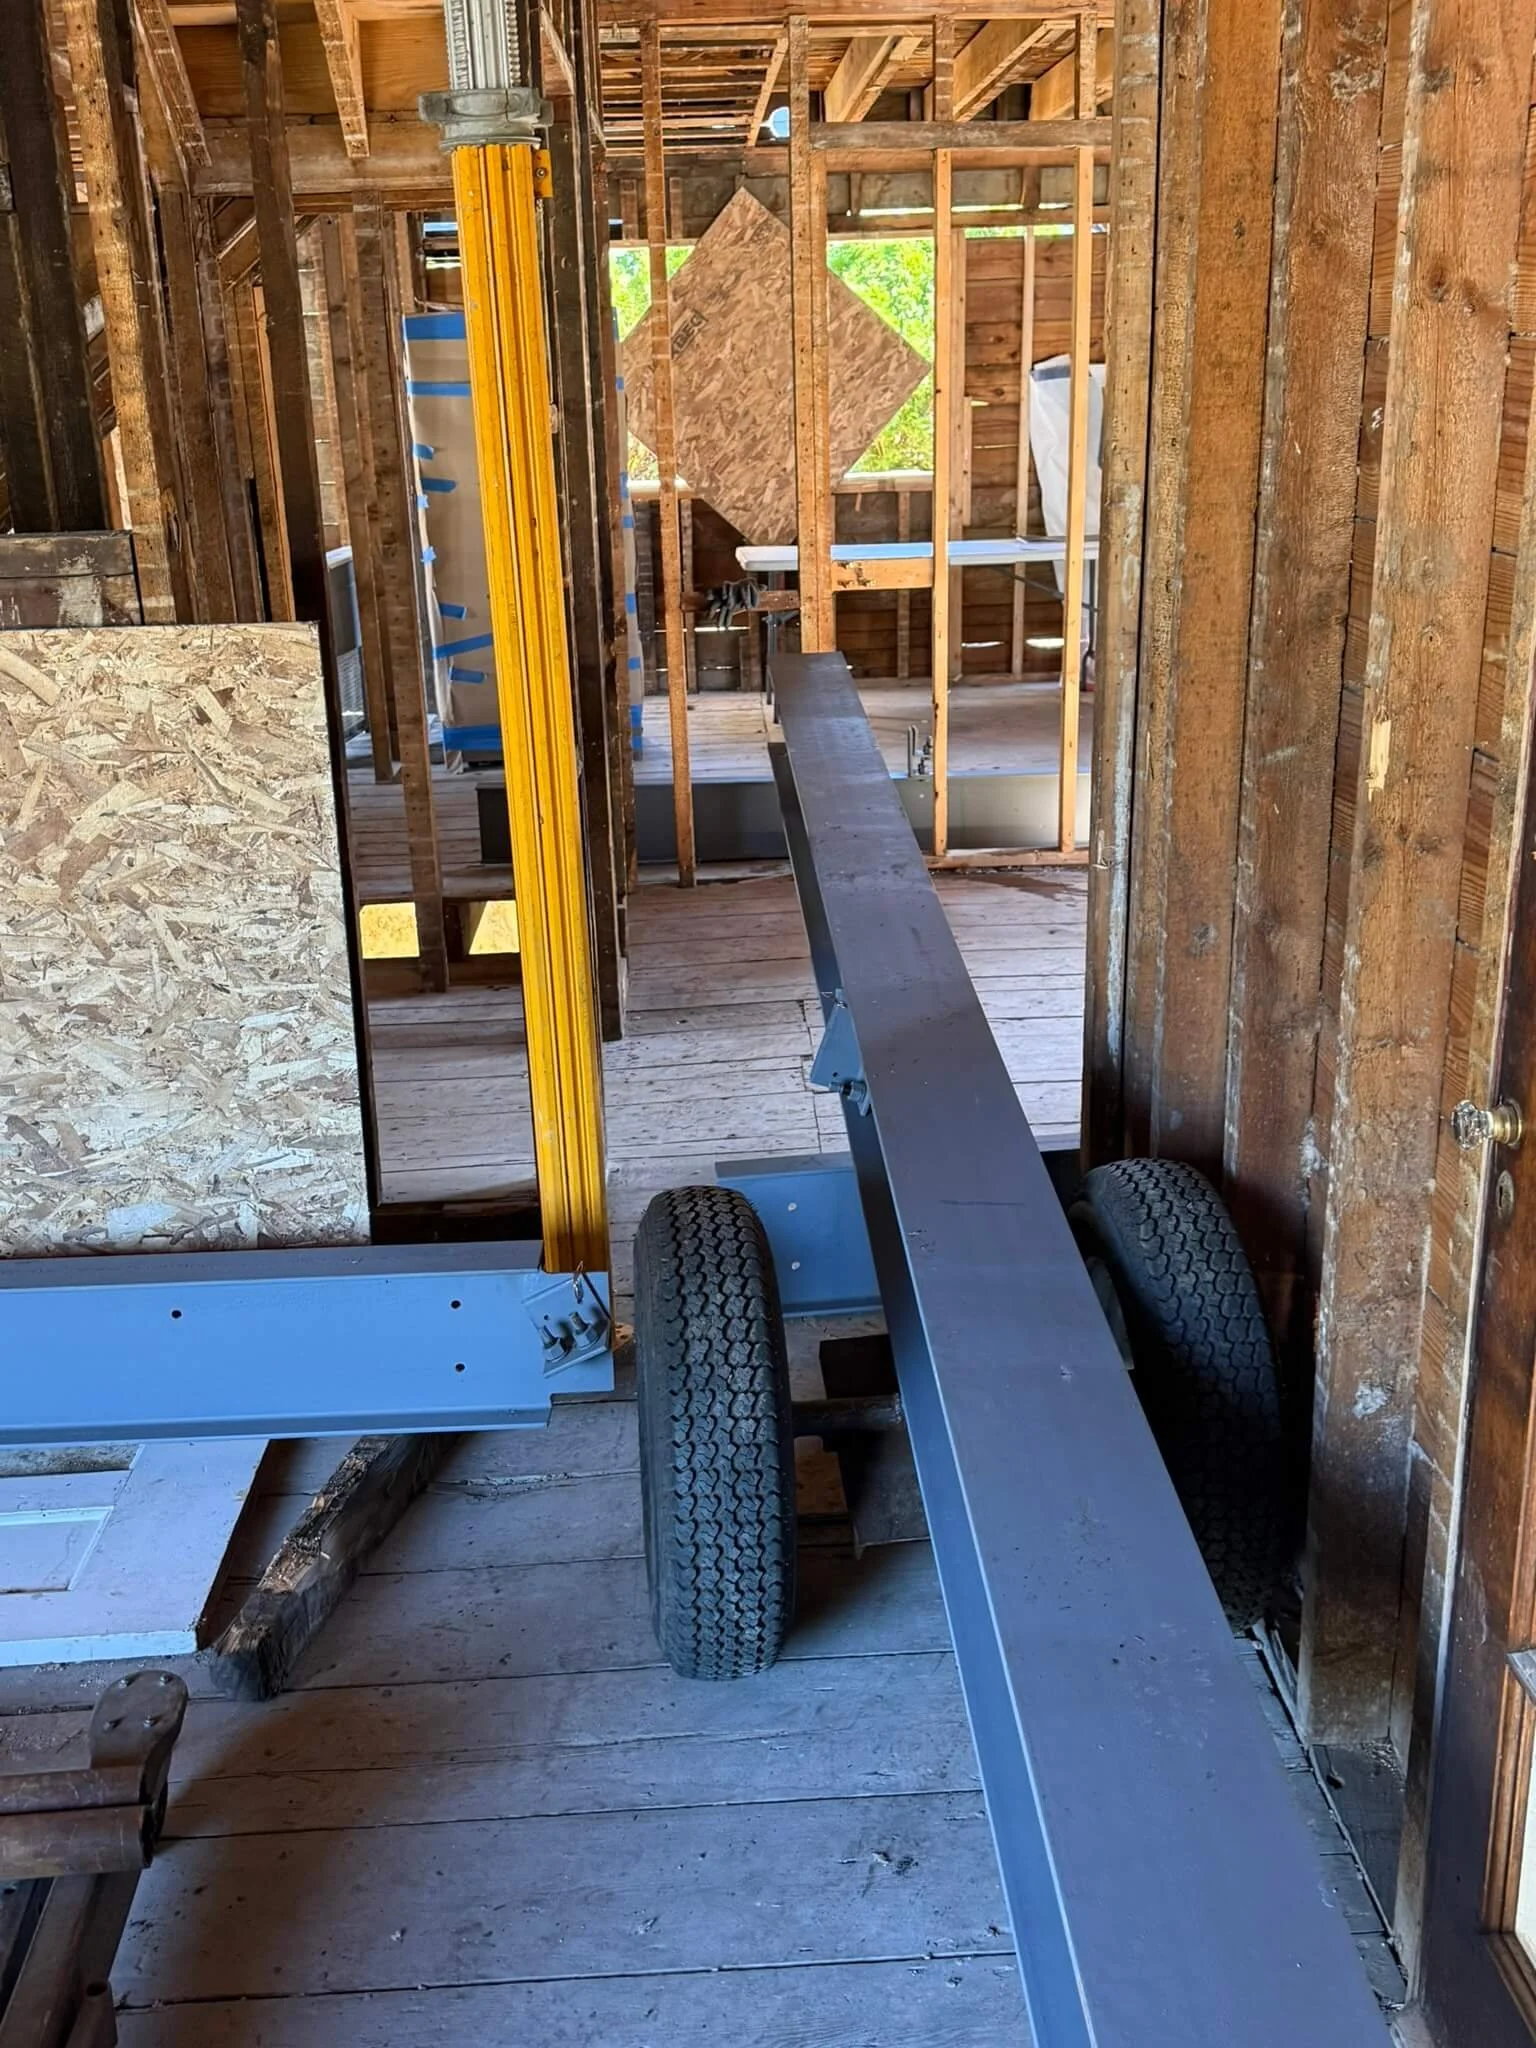
One beam at a time, with the structure fully supported around it.
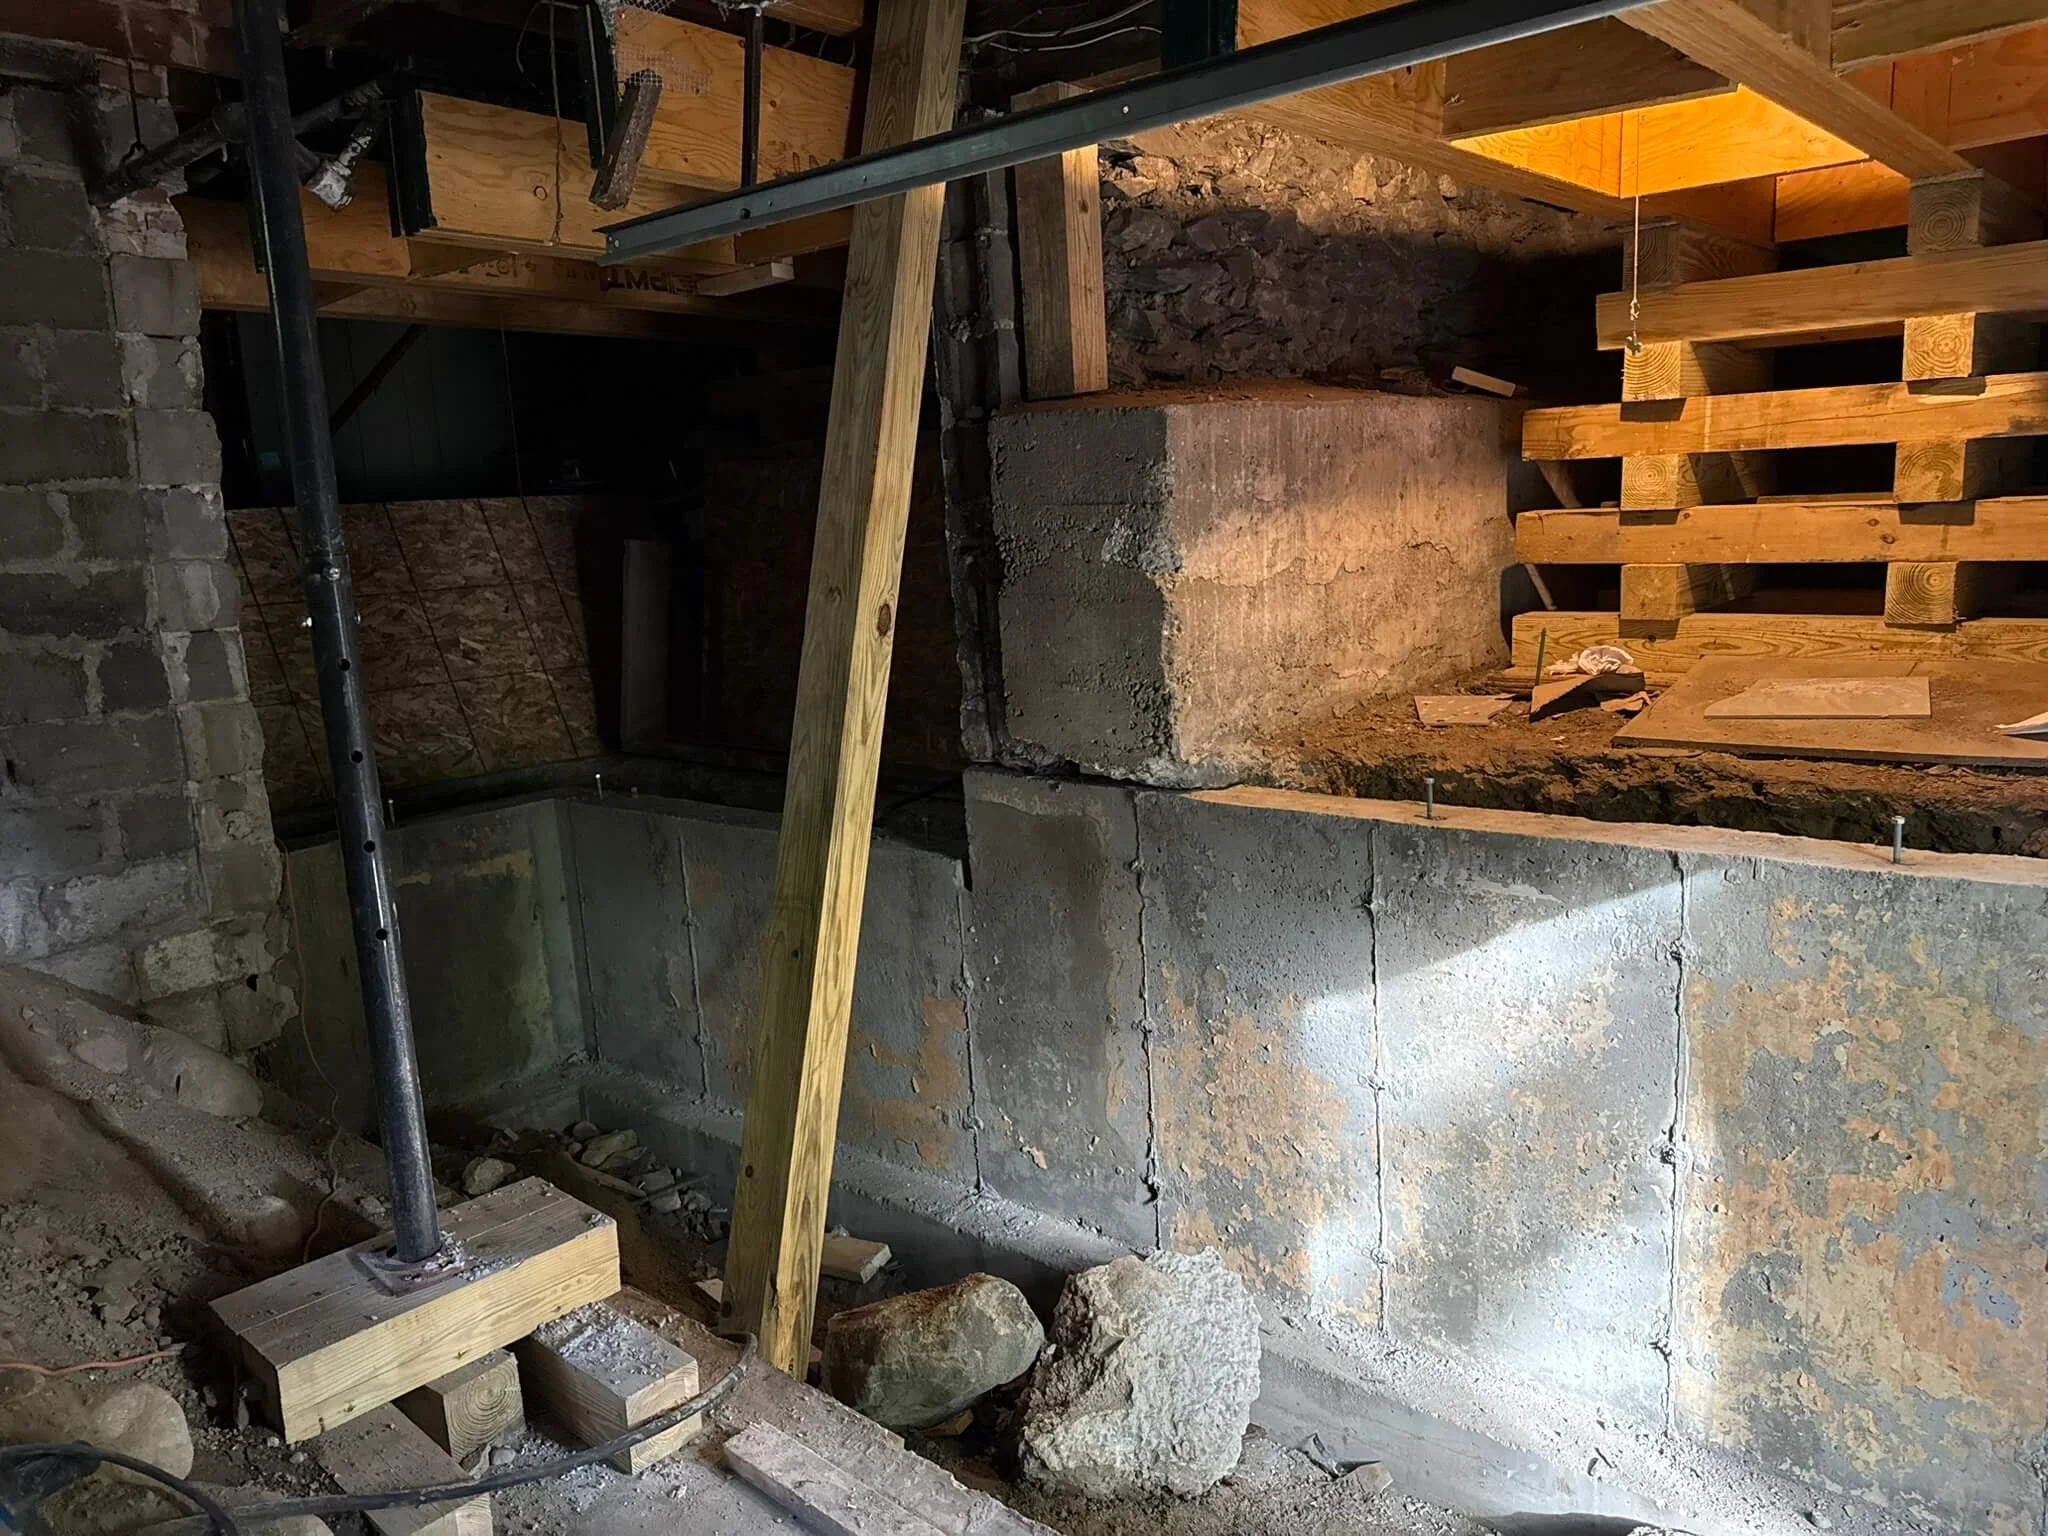
New concrete beneath old stone. Shoring keeps the house steady while the foundation is underpinned below.
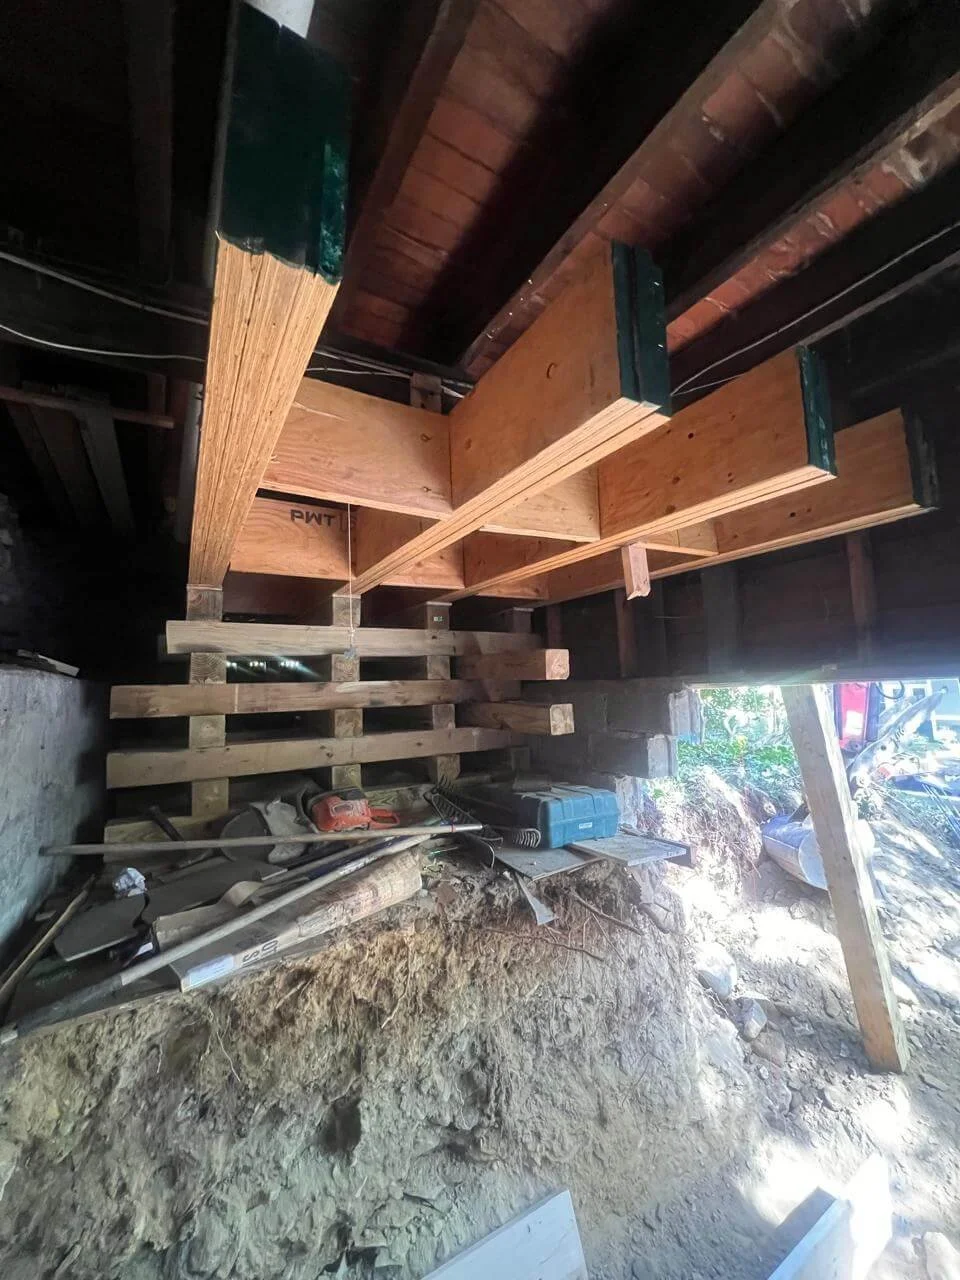
Opened up to daylight. New beams and cribbing hold everything above while the ground below is dug out.
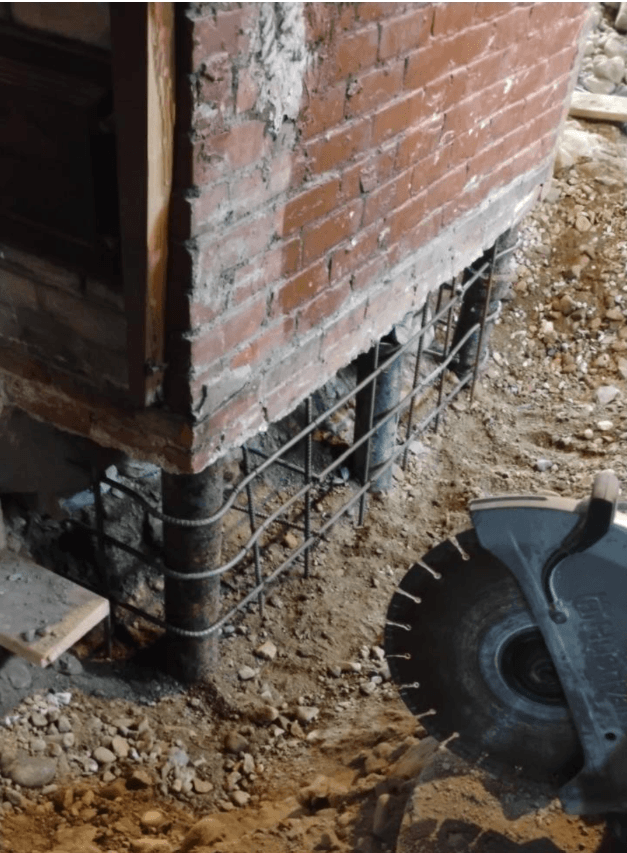
Brick above, rebar below. The new foundation takes shape directly under the original wall.
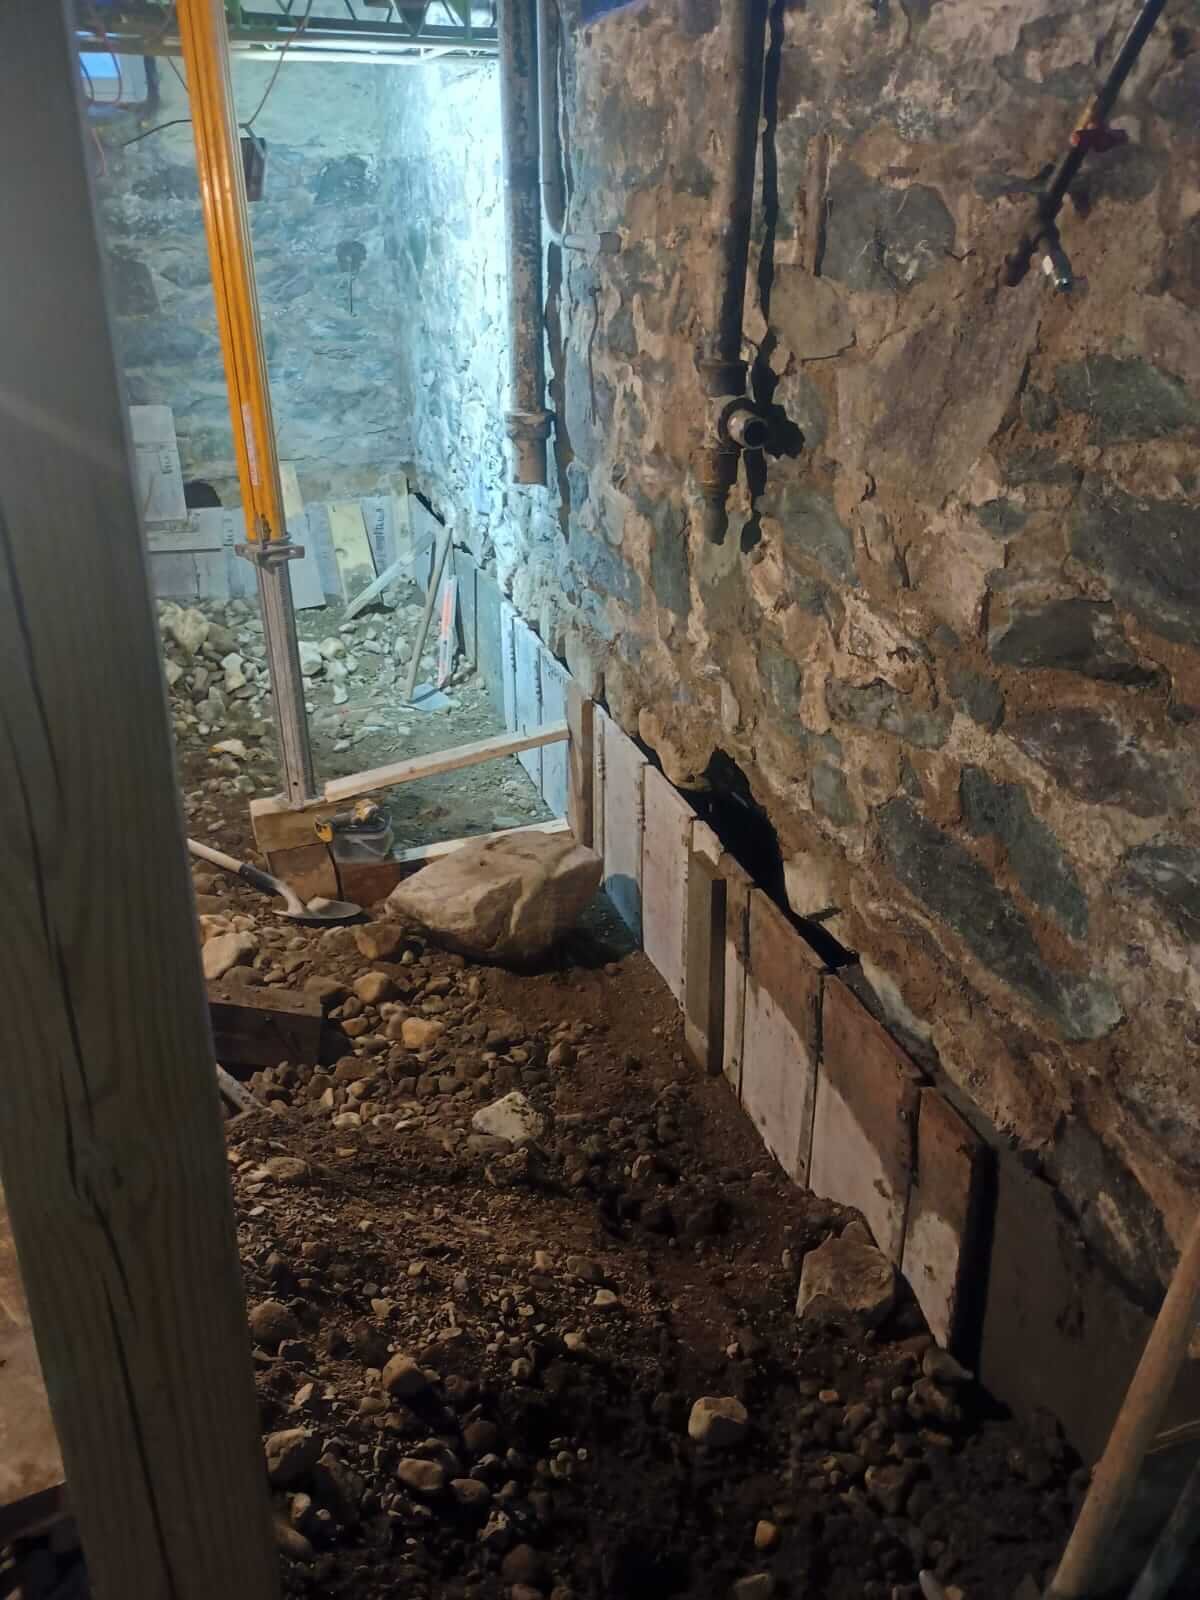
Dug out, braced, and formed. Ready for concrete beneath the original stone.
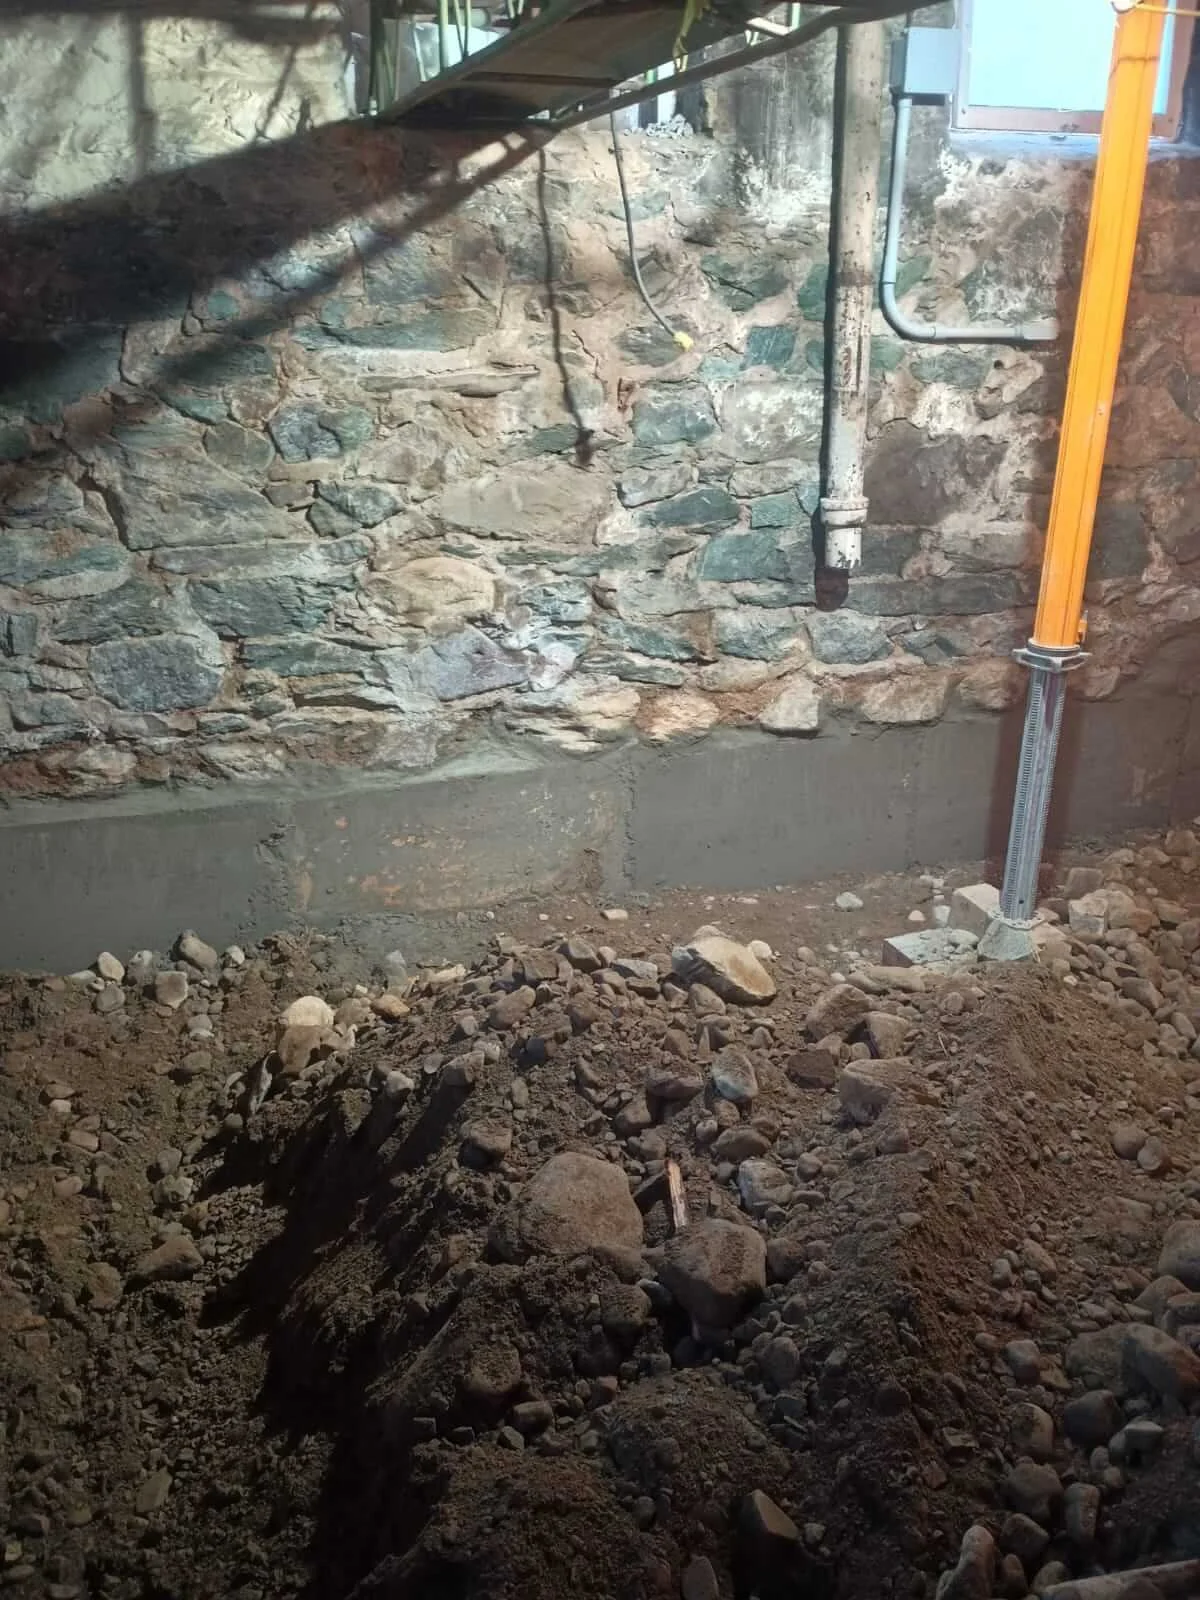
Original stone above, new concrete below. The old foundation stays, now on stronger footing.
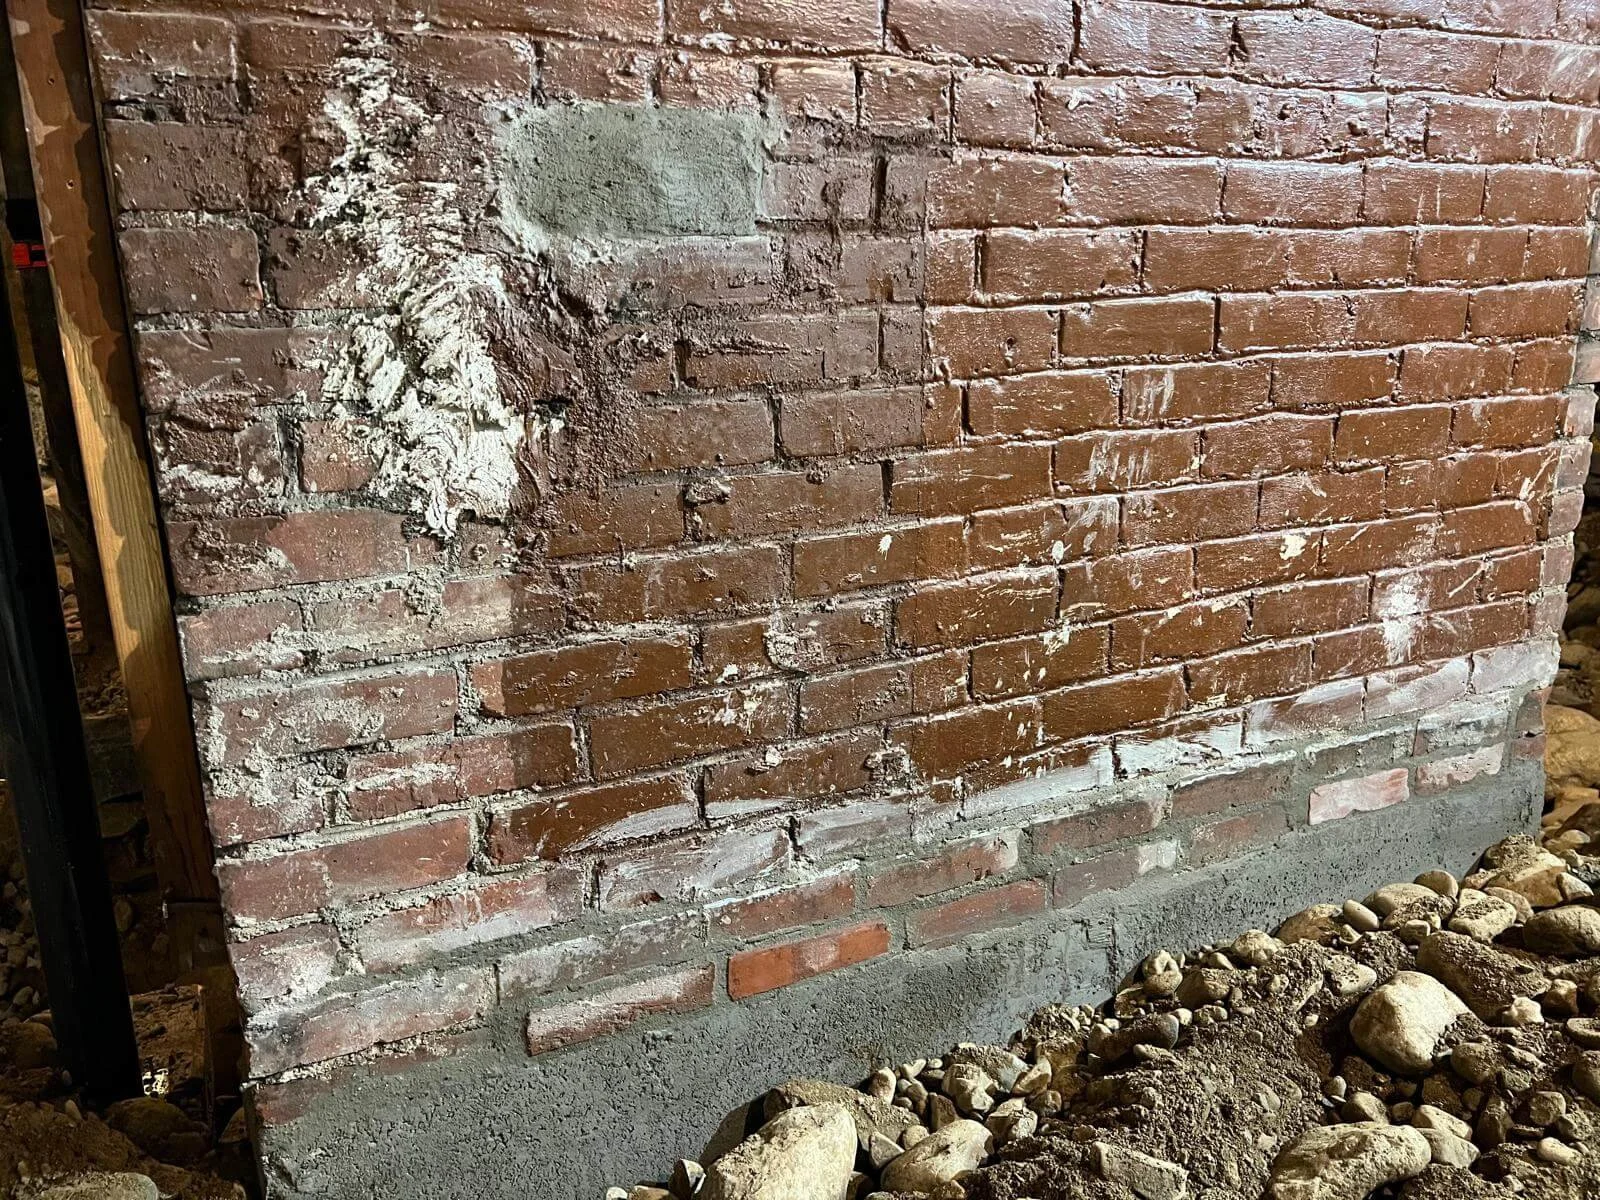
New concrete at the base, original brick repaired above. Old and new, built to work together.
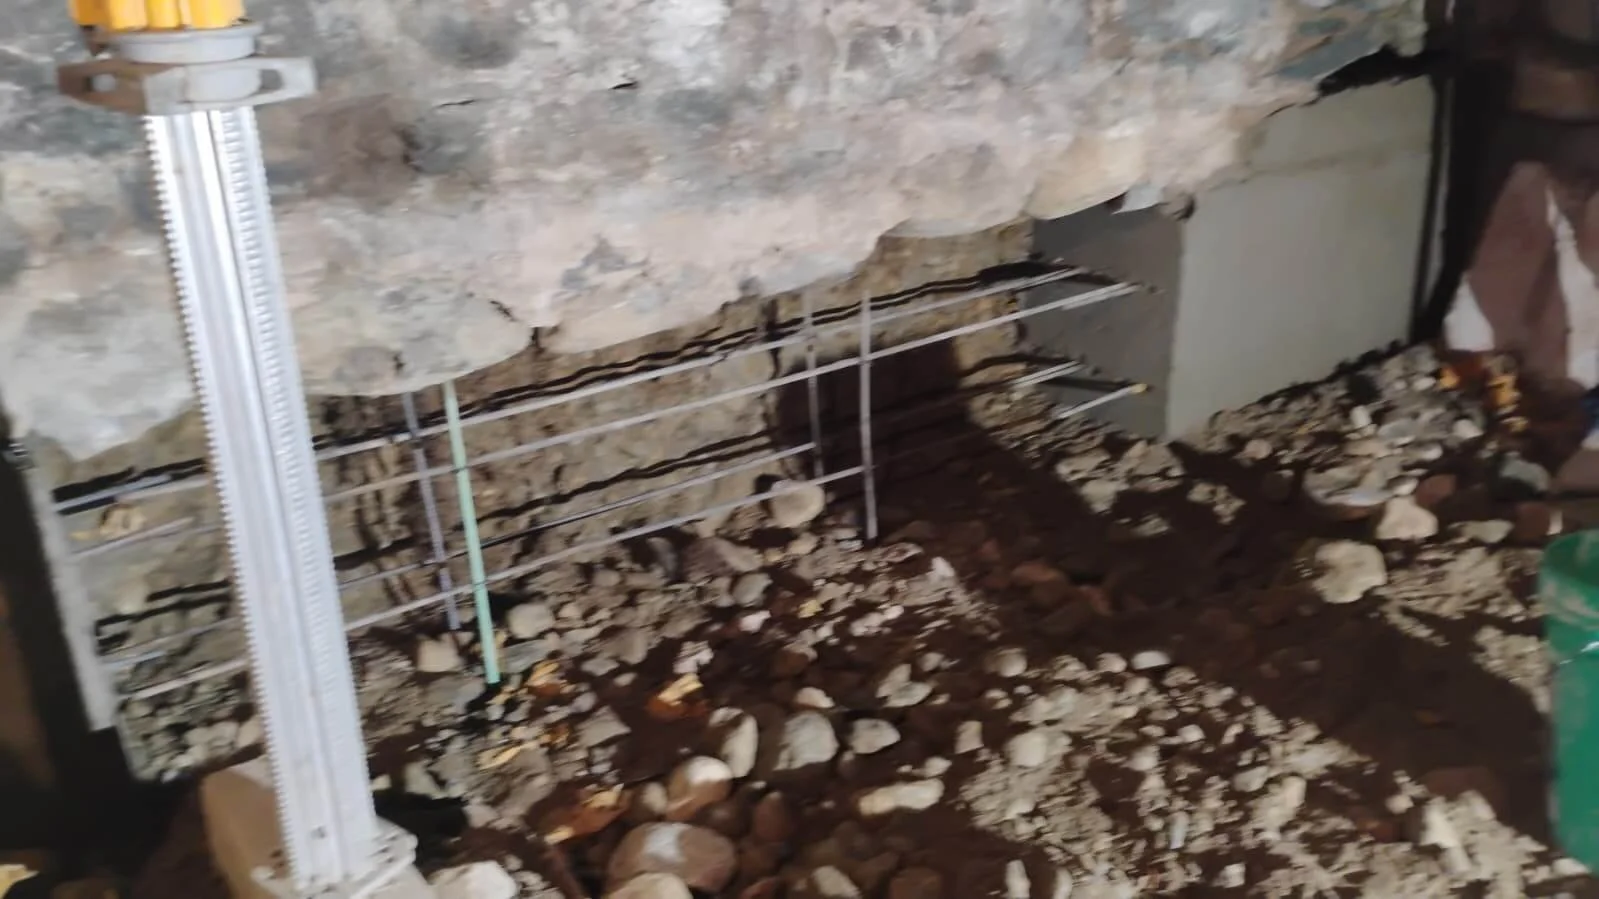
Section by section. Rebar ready on one side, finished concrete on the other.